Physical Infrastructure
The physical foundation required for resilient technology environments, from data centre and computer-room implementation to structured cabling, fibre infrastructure and protected-power systems.
Capability domain 01 of 07

What the discipline covers
Every connected system in a facility depends on its physical layer: the pathways, cabling, fibre, racks, power and controlled rooms that carry and protect it. Evotec delivers that foundation as a coordinated package rather than a set of separate trades.
Scope ranges from data centre and computer-room implementation to building-wide structured cabling, long-haul and outside-plant fibre, and the protected-power systems that keep critical end-points running.
01.1Data centre and computer-room implementation
- Design and implementation to data centre Uptime Tier levels
- Data centre power system design and implementation
- Data centre cooling system design and implementation
- Data centre physical security
- Supporting systems: environment monitoring and DCIM
- Civil works and plumbing to meet the required standards
- Under-floor conduits and cable pathways
- Overhead wire-mesh pathways and fibre runners
- Rack and cabinet arrangements, including hot and cold aisle installations
- Fibre-optic and CATx intra-connectivity
- Fire alarm and suppression system
- Data centre surveillance system
- Data centre and rack access control system
01.2Structured cabling systems
- Horizontal CATx structured cabling
- Vertical fibre-optic structured cabling
01.3Long-haul fibre-optic infrastructure
- Direct-burial fibre-optic cables
- In-duct and air-blown fibre-optic cabling
- FTTx infrastructure
- OPGW and aerial fibre-optic cabling
01.4Protected-power systems
- Isolation transformer systems
- Centralised and distributed UPS systems
- Monitored power distribution panels
- Power-protected end-points
01.5Special signals and control cabling
- Special signals and control cabling
Its role in an integrated project
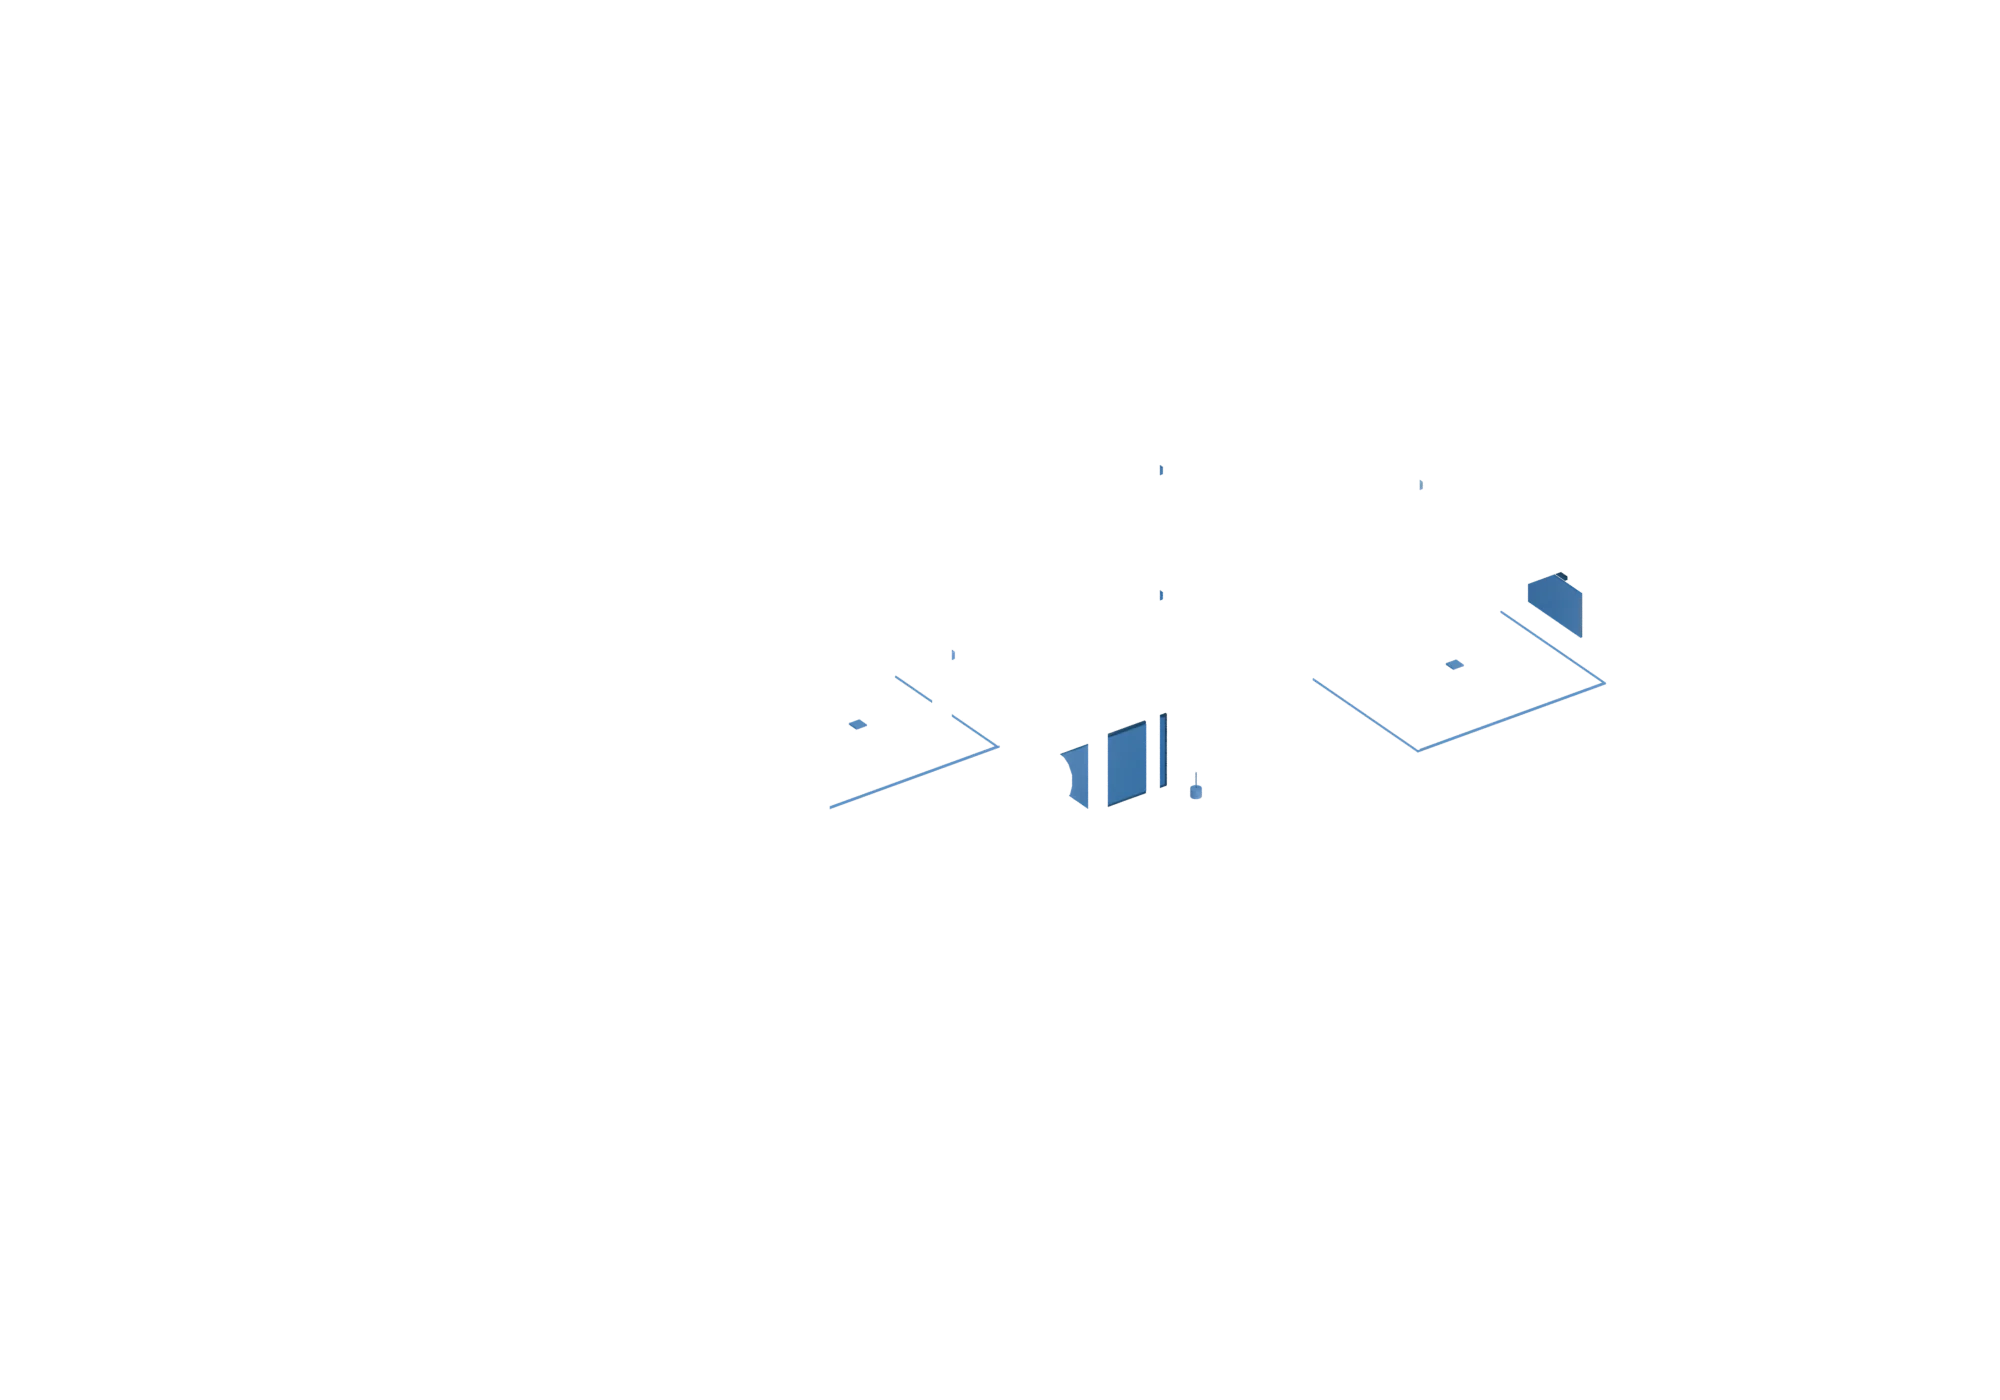
Risers, cable pathways, structured cabling, racks and protected power run through every floor and terminate in the communications rooms. Every other system depends on it: networks ride the cabling, computing sits in its racks, and security, AV and IoT end-points draw protected power from it.
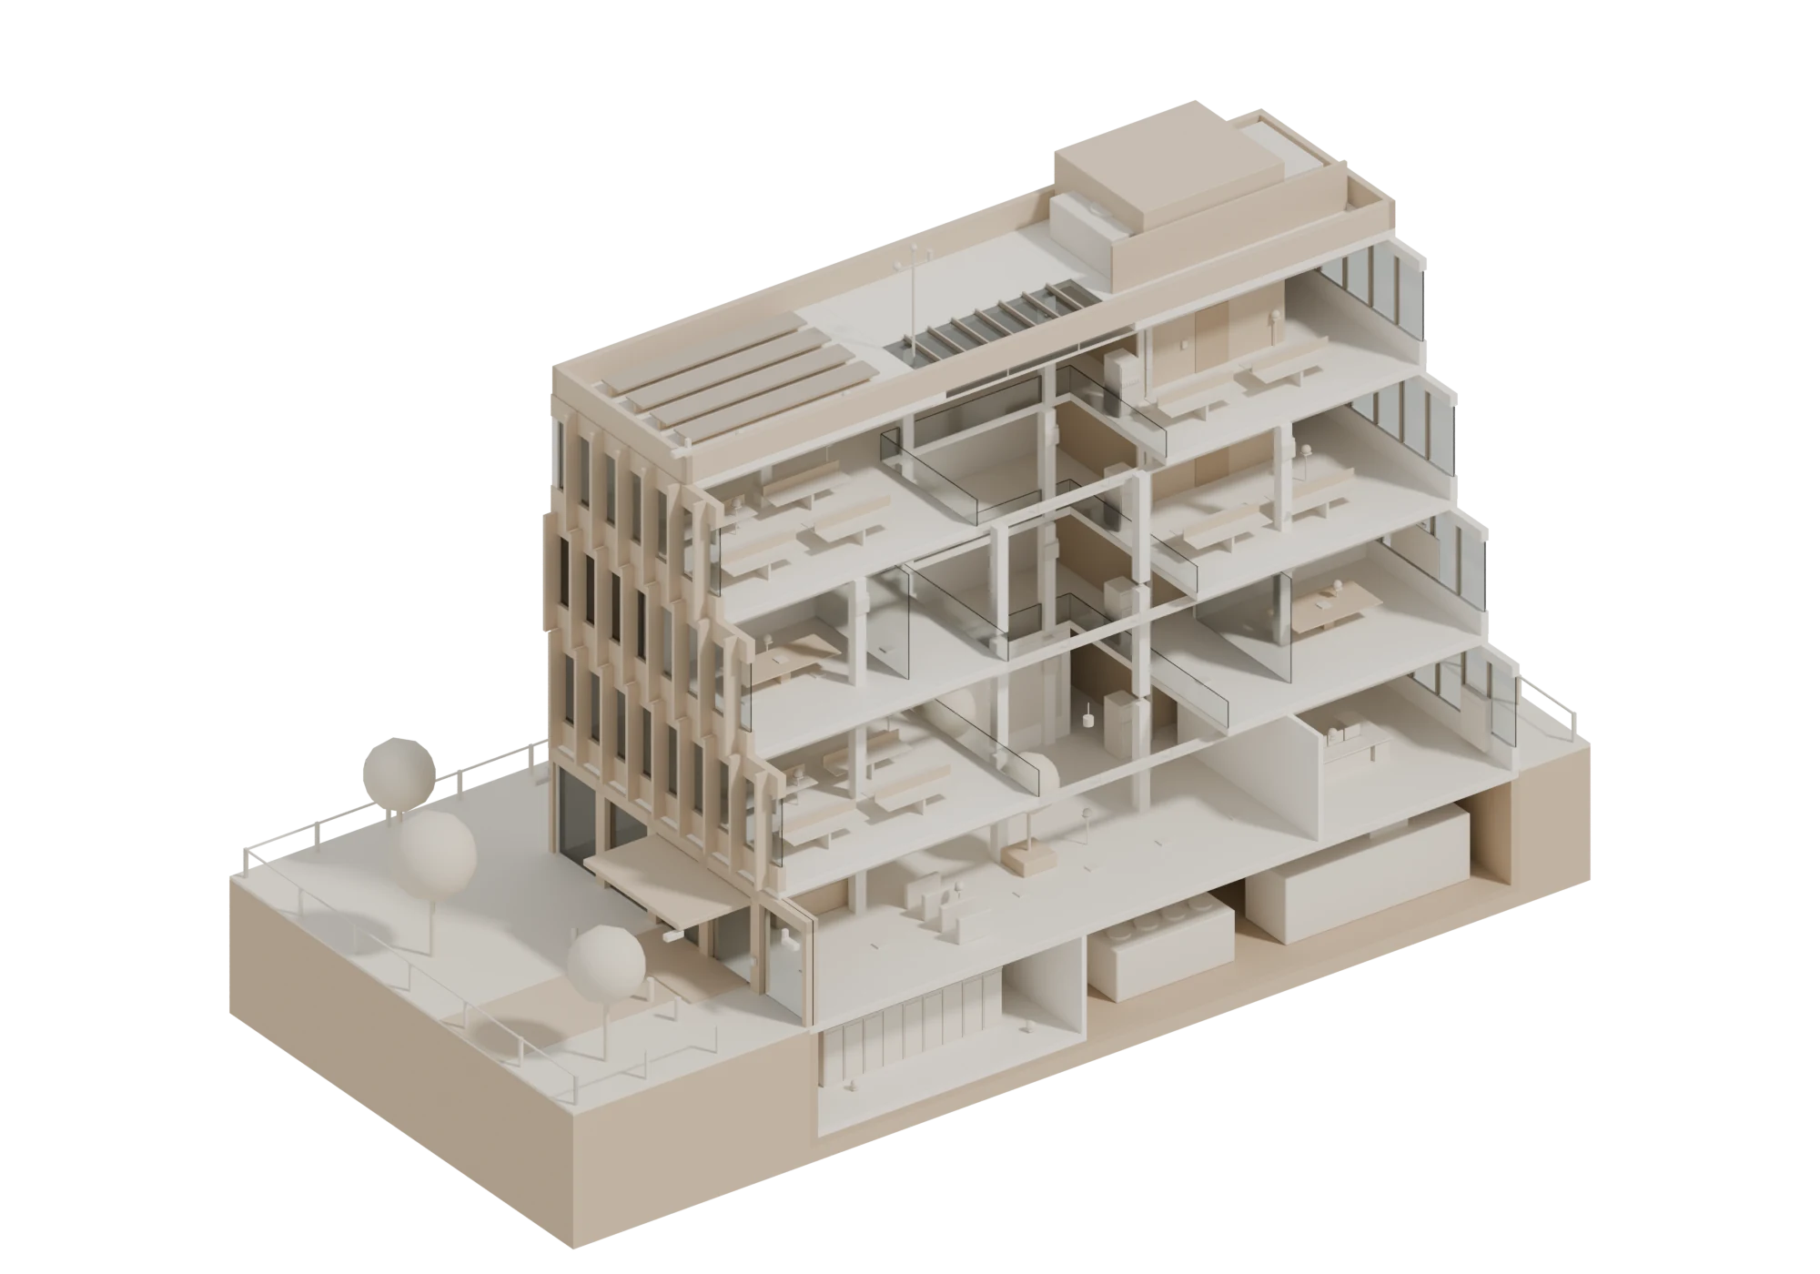
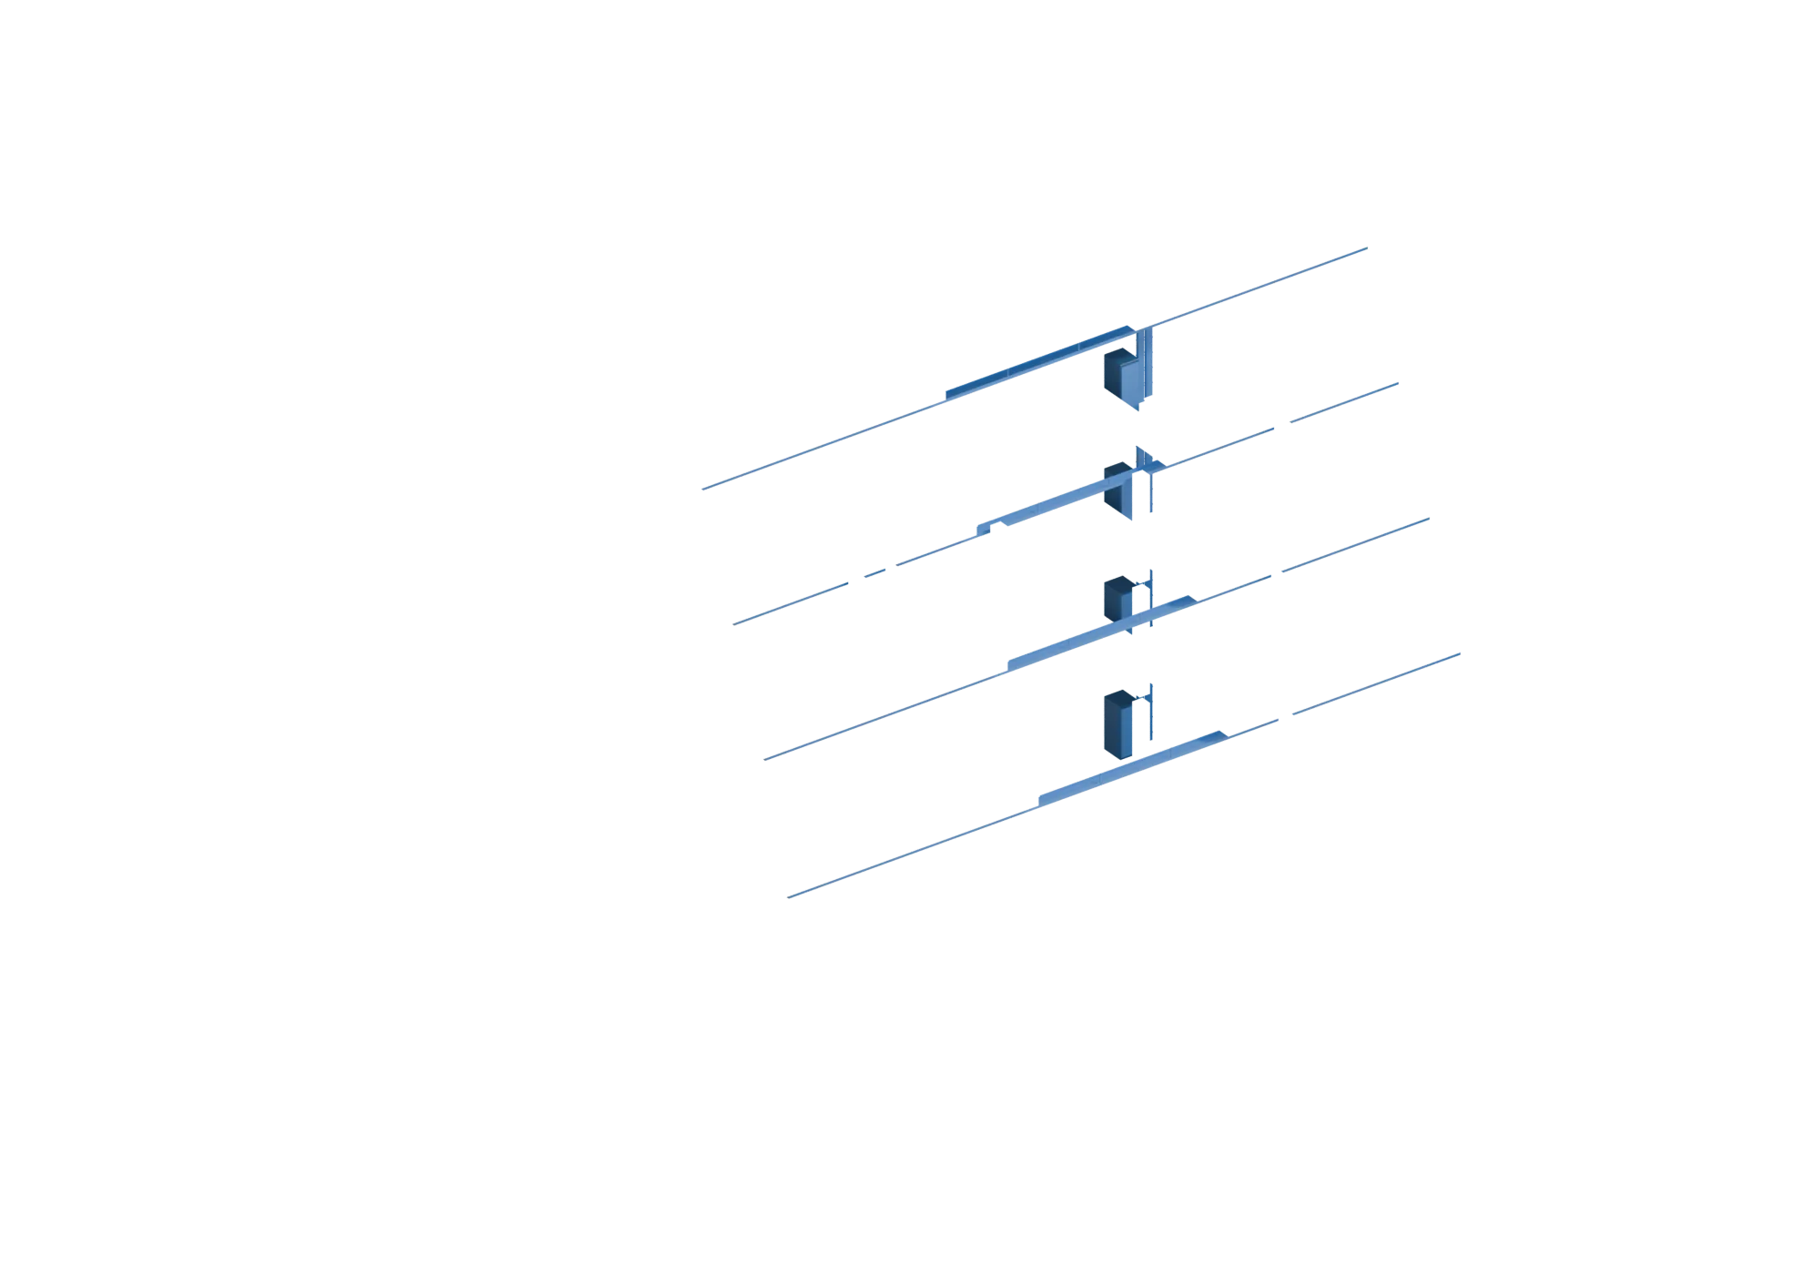
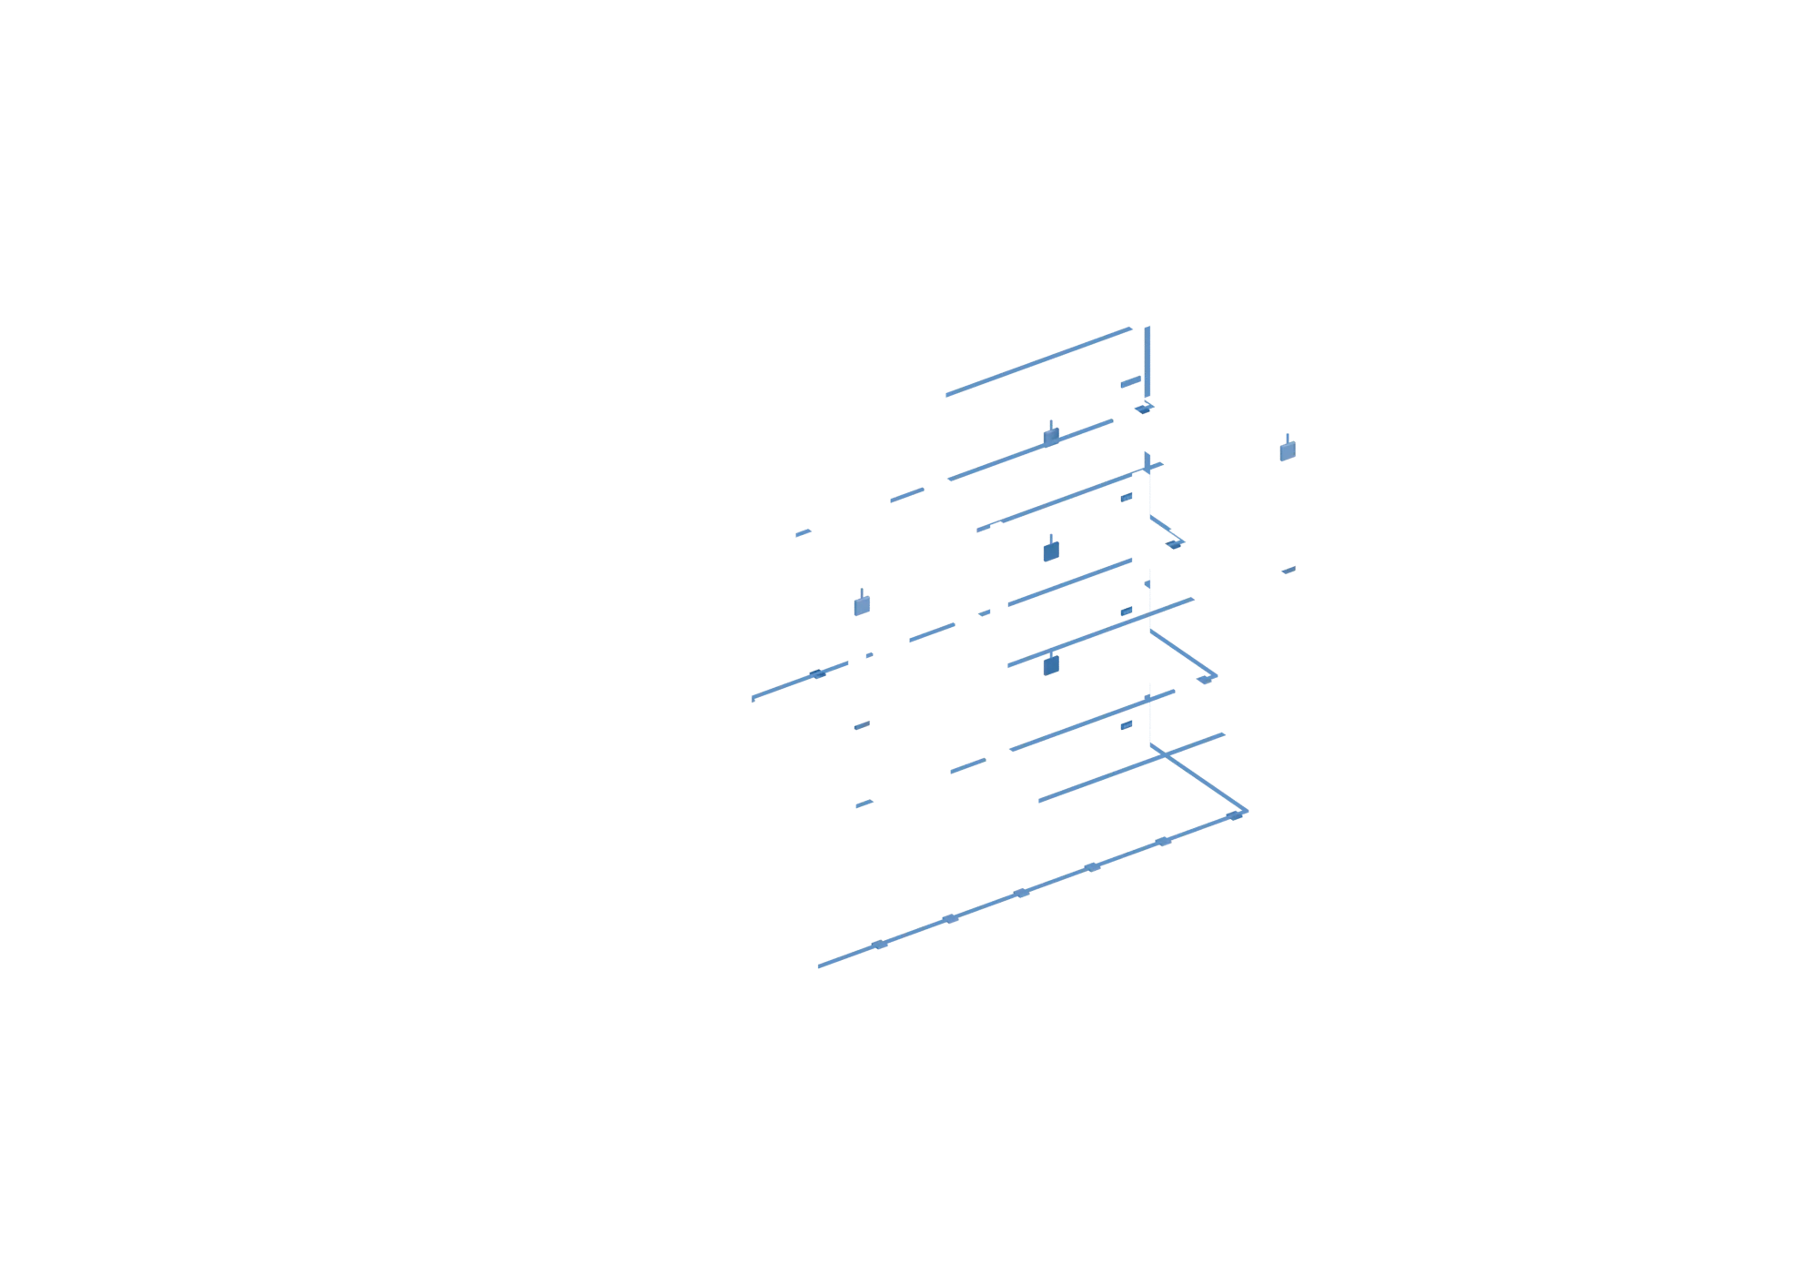

Seven systems in one building
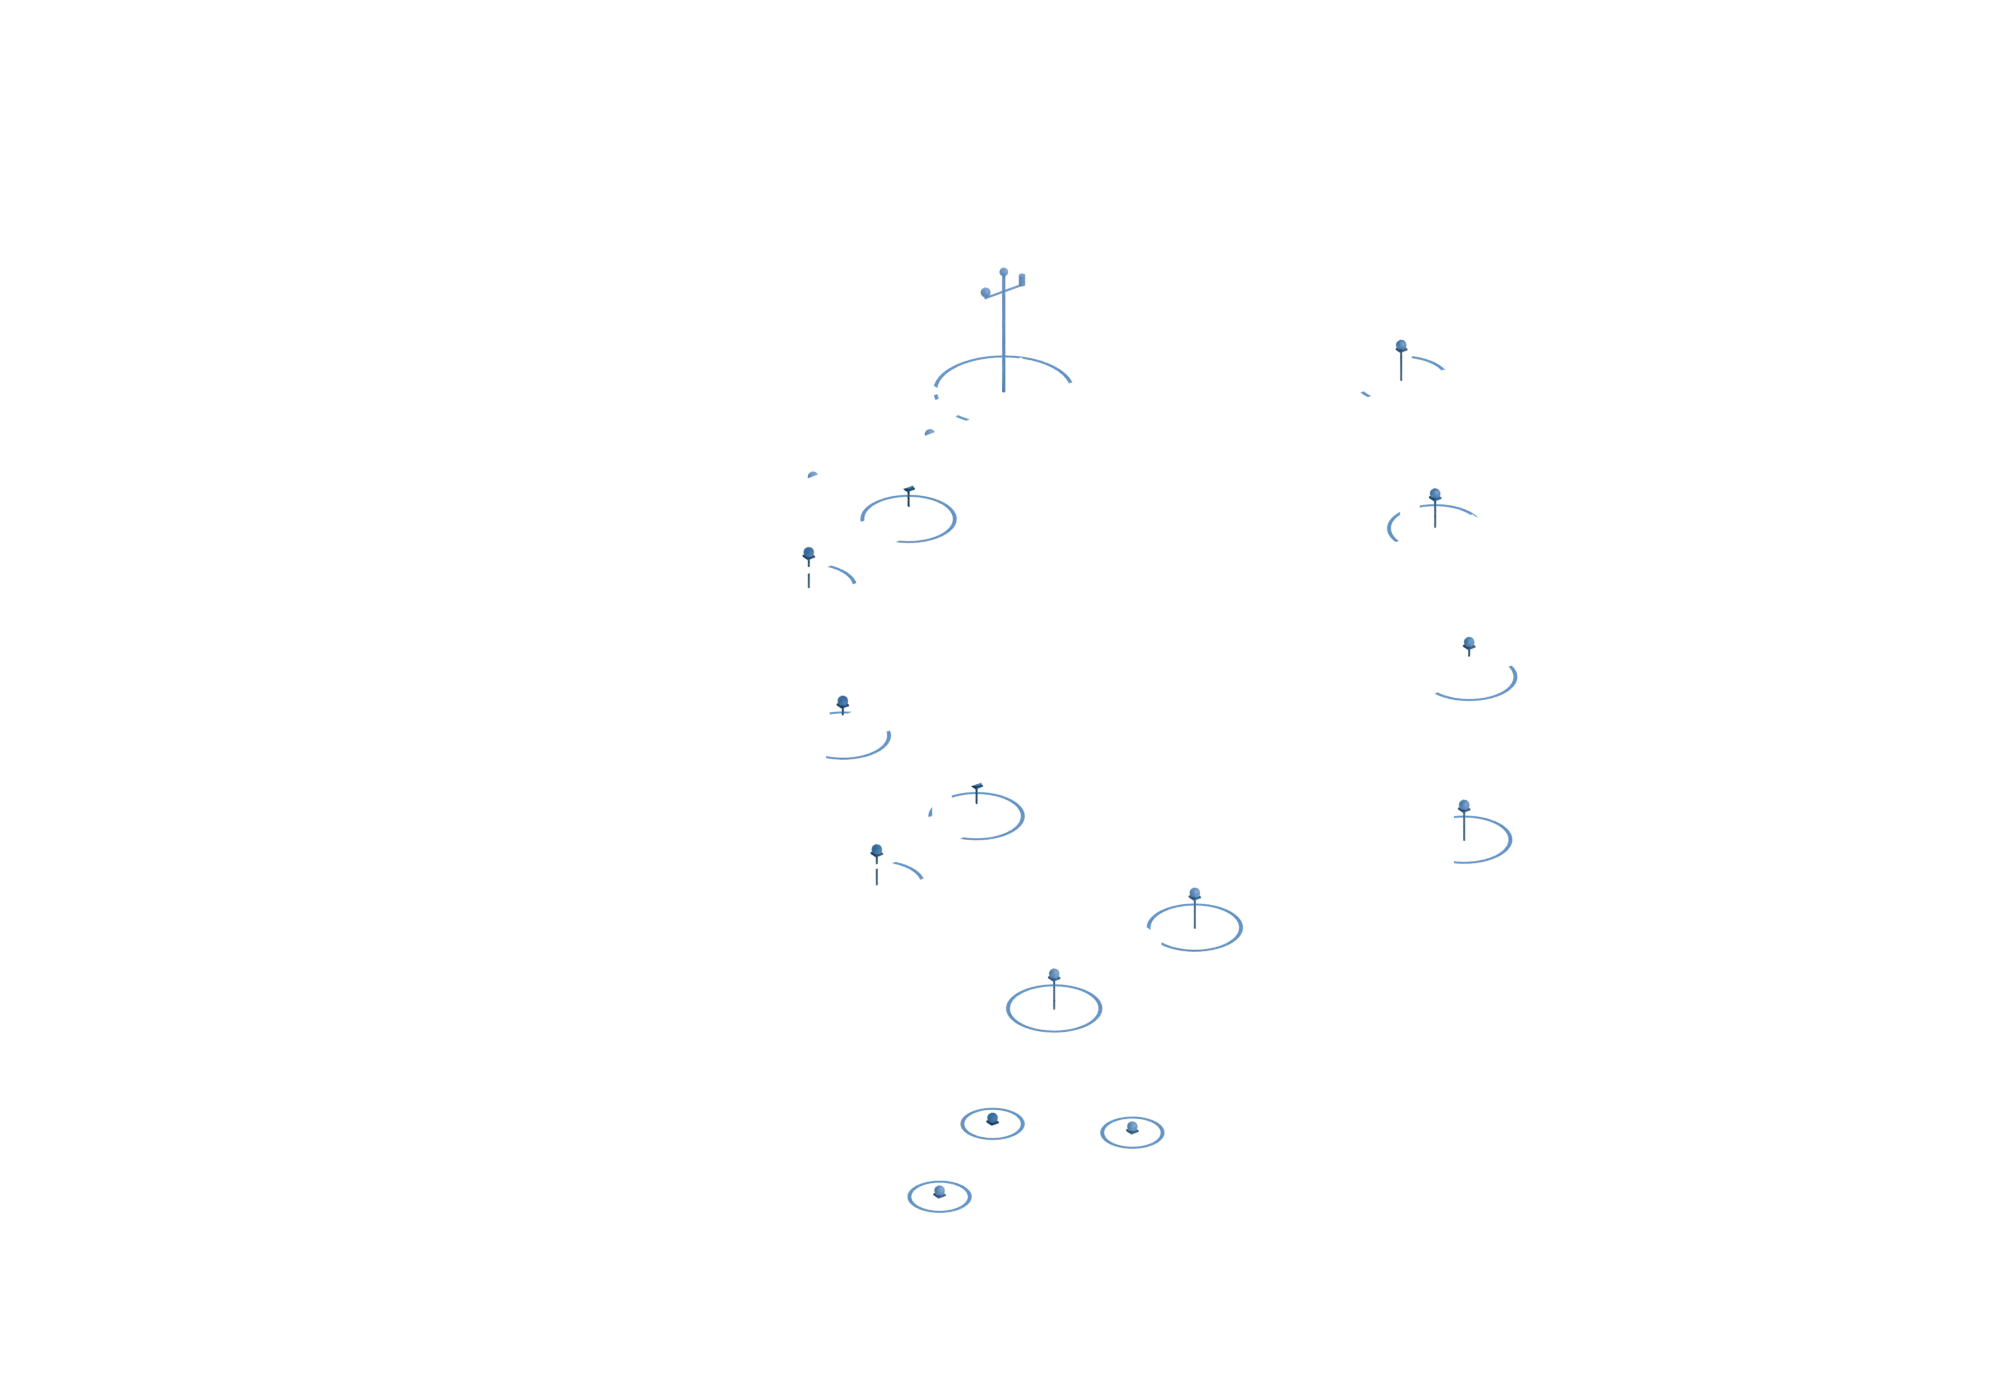
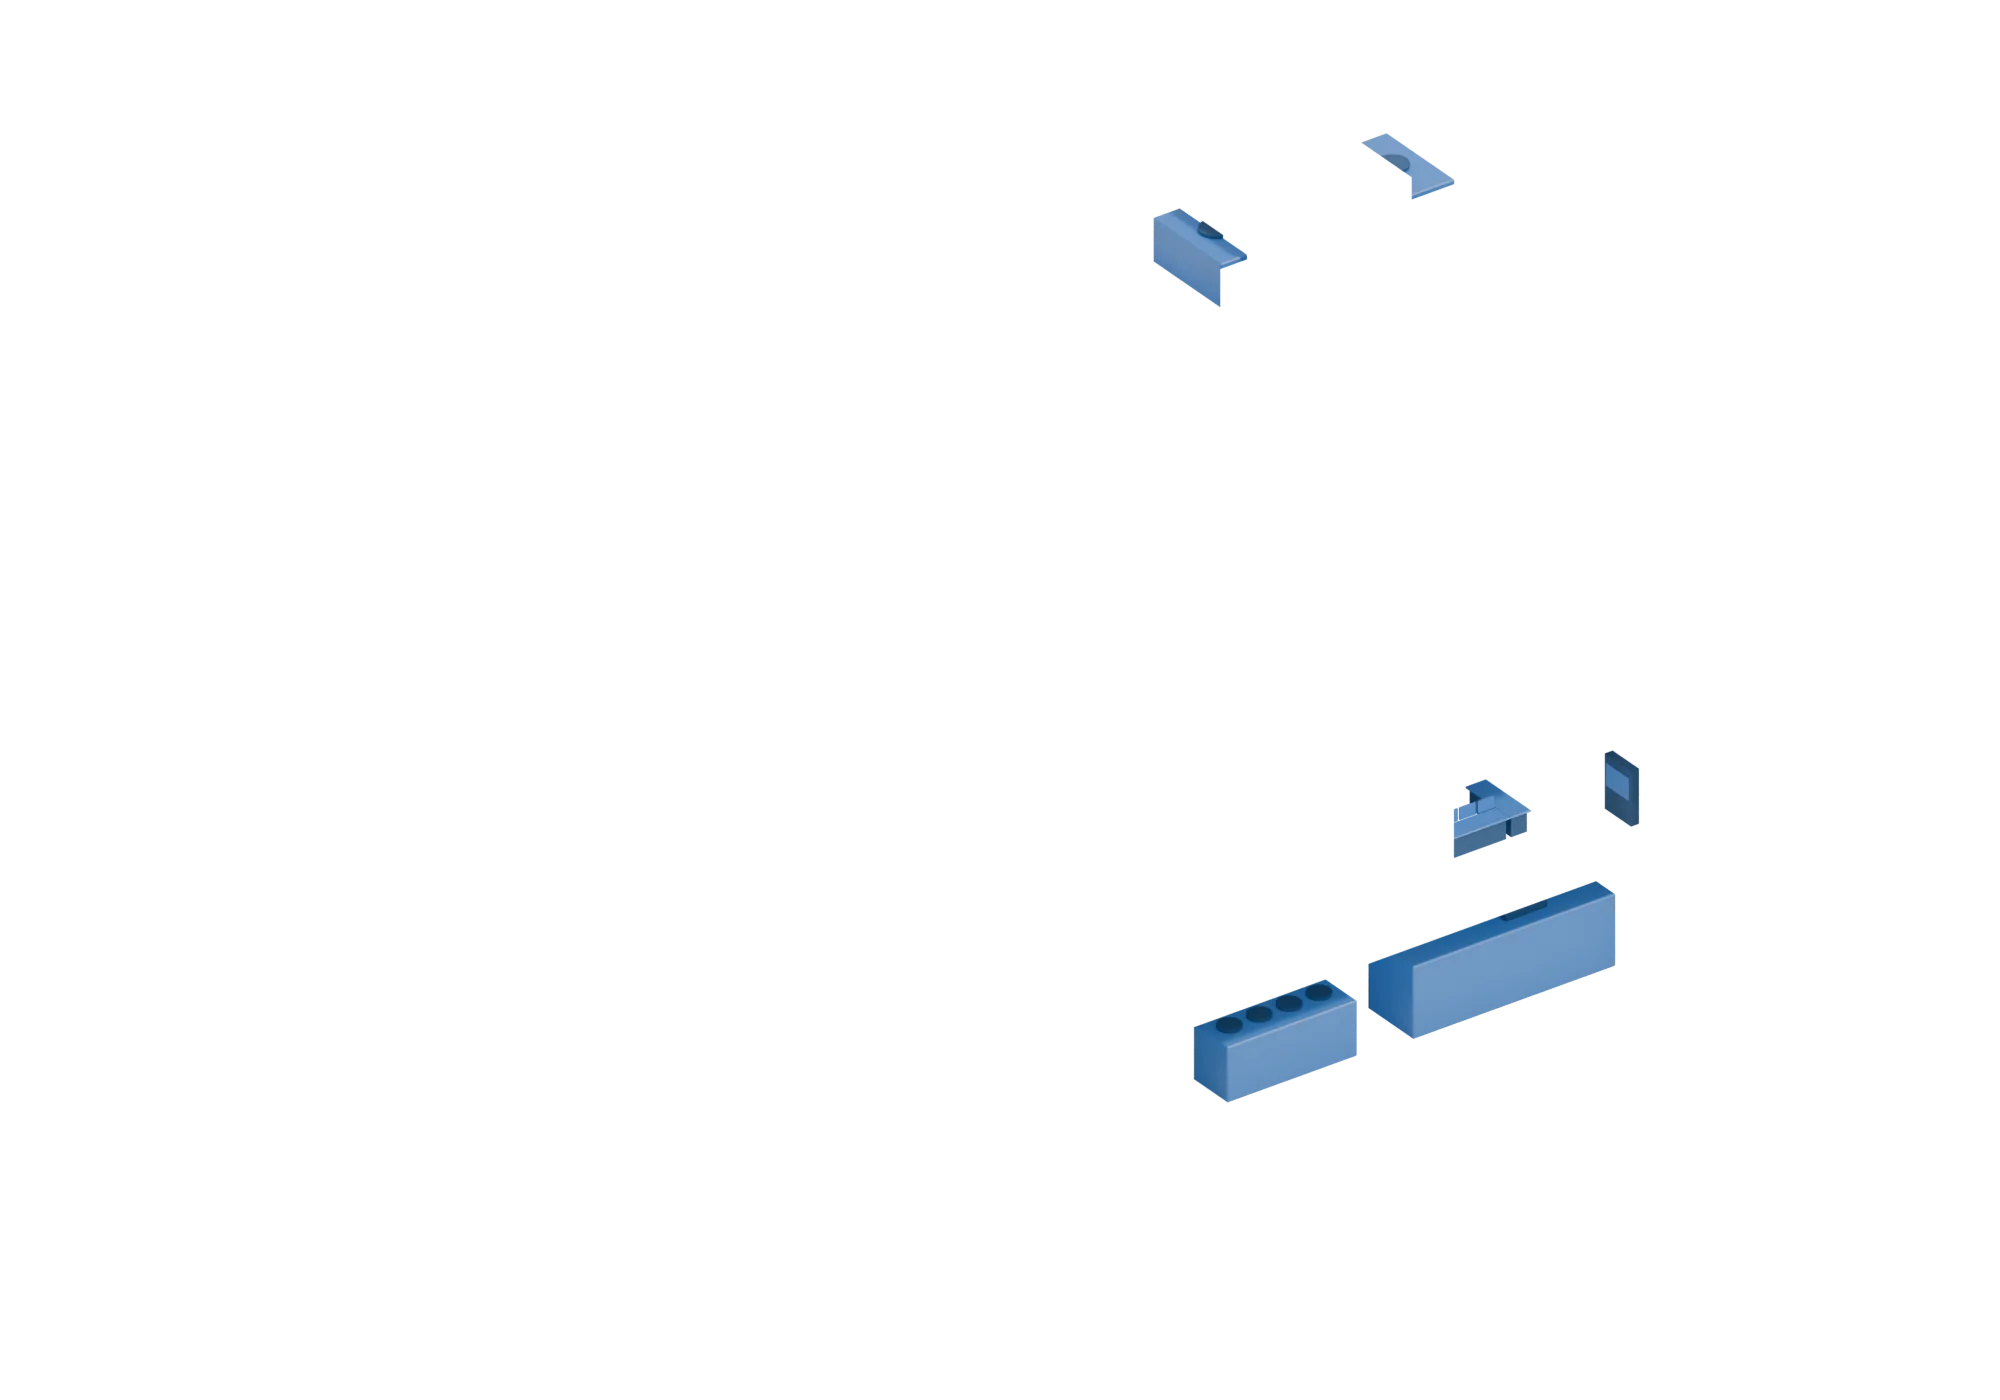
Cabling, networks, computing, security, audio-visual, sensing and building systems share pathways, rooms, power and platforms. Coordinating them as one package is what keeps interfaces from becoming conflicts on site.
01Physical Infrastructure
Risers, cable pathways, structured cabling, racks and protected power run through every floor and terminate in the communications rooms.
Every other system depends on it: networks ride the cabling, computing sits in its racks, and security, AV and IoT end-points draw protected power from it.
02Network Infrastructure
Core and floor switching, the campus backbone, and wireless access points carry traffic between floors, rooms and the outside world.
Connects users to central computing, carries a dedicated security LAN, and gives AV, IoT and building platforms a path to their controllers.
03Servers & Central Computing
Servers, storage and virtualisation sit in the protected computer room at plant level, alongside backup and recovery platforms.
Hosts the management platforms other disciplines rely on, from video management to building management and content control.
04Physical Security & Safety Systems
Fire detection, video surveillance, access control readers and entry control are placed at entrances, circulation routes, the perimeter and critical rooms.
Runs over the security network, records to central platforms, and shares public address and control-room displays with audio-visual systems.
05Audio-Visual Systems
Meeting-room AV, the atrium display, digital signage, background music and public address serve people moving through and working in the building.
Uses the network for IPTV, signage and collaboration, and supports security operations with paging and control-room displays.
06IoT & IIoT Systems
Environmental, occupancy and equipment sensors on each floor and the roof report into building and edge platforms.
Feeds data to building management and central platforms over the network, and can raise events into security and operations workflows.
07Specialised Systems
Building management, control panels and specialised plant systems sit at plant level and in the control room.
Brings readings from sensors, power and mechanical systems together, hosted on central computing and reached over the network.
How it connects to the other disciplines
Delivery considerations
Each discipline follows the same stage-gated lifecycle. These are the points that typically need attention for this one.
- Pathway, containment and room requirements coordinated early with civil, MEP and architectural interfaces.
- Cabling and fibre test results and labelling recorded for the handover package.
- Power and cooling capacity aligned to the computing load and future expansion.
Where it applies
- Data Centres & Critical Technology Infrastructure
- Stadiums & Major Venues
- Cities & Connected Infrastructure
- Enterprise & Commercial Facilities
- Industrial Cities & Industrial Facilities
- Government & Public Infrastructure
Application areas, not completed projects
Planning a complex project?
Let's discuss the systems, coordination and delivery requirements.
Share your project scope, tender documents, technical specifications, or BOQ. Our team will review your requirements and coordinate the appropriate technical and commercial response.